Exhibit Halls A, B and C
A–C · 289,200 sq ft · 350 lbs per sq ft
- Hall A is 105,000 sq ft, Hall B 89,200 and Hall C 95,000.
- Hall A plus half of Hall B gives a 147,000 sq ft room.
- Aisles in all exhibit halls must be at least 10 ft wide.

Venue guide · Denver, CO
0
sq ft of contiguous exhibit space
0
loading docks
0
shows listed below
Quick answers
The four questions we hear most about exhibiting at the Denver Convention Center.
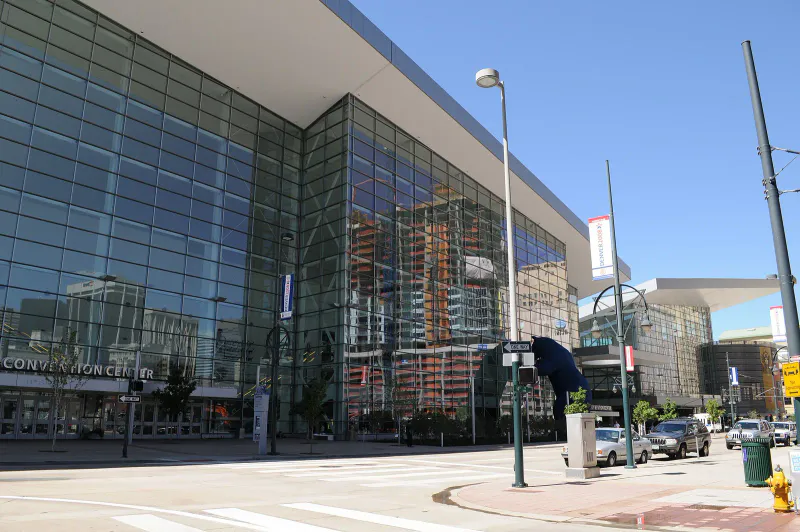
700 14th Street, Denver, CO 80202, in downtown Denver next to the Denver Performing Arts Complex. Denver International Airport is about 25 miles away.
Yes, if your full-time employees can finish in under 60 minutes without power tools. Anything bigger goes to IATSE Local 7 crews through your show contractor.
No. The Colorado Convention Center doesn't accept freight from exhibitors. Send it through your general service contractor or an approved carrier during move-in.
Six column-free halls on one level, from 89,200 to 106,000 sq ft each and 576,700 sq ft in total. Floors carry 350 lbs per sq ft.
Denver schedule
Upcoming Colorado Convention Center events: trade shows, medical meetings, conferences and public expos at the Denver Convention Center. Pick an industry to see only the shows that matter to you.
Science & education, About 10,000 attendees
Medical & dental
Public shows
Medical & dental
Construction, mining & water, Green industry, about 5,000 attendees
Public shows
Business & property, The trade show industry's own event
Medical & dental
Construction, mining & water, With the CMA Western Mining Summit
Public shows, Formerly the Denver Auto Show
Construction, mining & water
Science & education
Construction, mining & water
Construction, mining & water
Science & education
Business & property, NAA's apartment industry show
Public shows, 110,000+ fans
Halls and floor plan
Use this Colorado Convention Center map to find your space before you plan freight. All six exhibit halls sit side by side on one level and can be combined into rooms of about 100,000 to 576,700 sq ft. Ballrooms, the rooftop Bluebird Ballroom and Bellco Theatre sit above them. Tap an area.
A–C · 289,200 sq ft · 350 lbs per sq ft
D–F · 287,500 sq ft · column-free
2 ballrooms · 35,000 and 50,000 sq ft
Rooftop · 80,000 sq ft ballroom + 20,000 sq ft terrace
5,000 seats · 63 meeting rooms
Colorado Convention Center address: 700 14th Street, Denver, CO 80202. Main line: 303-228-8000.
Get directionsLabor rules
IATSE Local 7 has jurisdiction over exhibit work at Colorado Convention Center events. Your own staff can still set up a small booth, as long as the job is quick and needs no power tools.
Compare venues
How the Denver Convention Center stacks up against other major convention centers on exhibit space and the rule that matters most for your budget: what your own staff can build.
| Venue | Exhibit space | What your own staff can set up |
|---|---|---|
| Colorado Convention Center (Denver) | 576,700 sq ft, one level | Under 60 minutes, no power tools |
| Javits Center (New York) | 840,000 sq ft over 4 levels | Booths up to 250 sq ft, no tools or ladders |
| McCormick Place (Chicago) | About 2.6 million sq ft | Any size, if staff have been employed 6+ months |
| Anaheim Convention Center | 1,013,607 sq ft | Under 30 minutes, no power tools |
| Orange County Convention Center (Orlando) | 2,053,820 sq ft | Any size, full-time staff |
| Las Vegas Convention Center | Over 2.5 million sq ft | Any size, full-time staff; no hand trucks |
Exhibitor services
These are venue rules, so they apply to all Colorado Convention Center events. Utilities come from the building itself, not your show contractor. Exhibitor Services: 303-228-8077.
Smart City Networks is the exclusive event technology provider for wired and wireless internet.
Smart City: 303-228-8056
The venue's own Exhibitor Services team handles electrical, water, air, gas and phones. Order online before you arrive.
Exhibitor Services: 303-228-8077
Sodexo Live! is the exclusive caterer. Food and drink samples need approval first, and alcohol sampling isn't allowed.
Catering: 303-228-8050
Anything hung from the ceiling needs facility approval. Plans are due three months out, and the rigging is done through your contractor.
Rigging plans: 3 months out
The Colorado Convention Center has a 772-space covered garage, which it shares with the Denver Performing Arts Complex. Downtown garages fill on big show days, so book ahead.
Exhibitor tips
Practical advice for your first Denver Convention Center show, based on the venue's own rules. They apply to most Colorado Convention Center events.
A pop-up or tension-fabric booth your team can stand up in under an hour, with no power tools, saves a union labor call. Bigger builds should budget for IATSE crews.
The venue turns away direct freight. Use your show contractor's warehouse address and check trucks against the 70 ft and 14 ft limits.
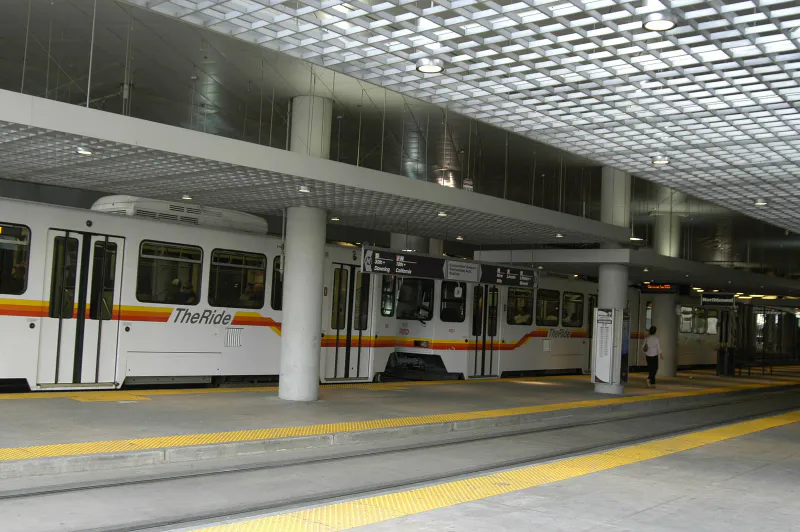
The Theatre District–Convention Center light rail station is closed for construction from June 2026 to March 2027. Take the A Line to Union Station, then the free 16th Street shuttle.
The Hyatt Regency is 35 steps from the entrance and the Embassy Suites is across the street. Both fill early on big show weeks.
Stay and travel
Sources: VISIT DENVER downtown hotel list, the Denver Performing Arts Complex and RTD.
Custom or rental
The 60-minute rule shapes your booth choice at Colorado Convention Center events. A booth your team can't put up in an hour means paying union crews either way.
Best for
You exhibit at MINEXCHANGE, AMPP or a big medical meeting every year, or need an island with hanging signs.
Best for
You're flying in for one Denver show and want a booth delivered, installed and taken away for you, with no storage or return freight.
Still unsure which booth type fits your Colorado Convention Center show?
Get a tailored recommendationBuilding history
How Denver's convention center grew from a 1969 exhibit hall into one of the larger venues in the West, now hosting Colorado Convention Center events year-round.
Choose your role to continue