

Las Vegas Convention Center Central Hall: Exhibitor Guide
The Las Vegas Convention Center Central Hall is the heart of the LVCC campus at 3150 Paradise Rd: five exhibit halls (C1 to C5) with about 623,000 sq ft of space and 25 to 35 ft ceilings. It opens onto a new 100,000 sq ft Grand Lobby, finished in January 2026 as part of a $600 million renovation. Central Hall links directly to North and South halls and reaches West Hall by the free Vegas Loop. This guide covers specs, freight, access, shows and booth tips.
Where Central Hall Sits on the LVCC Campus
Central Hall is the core of the Las Vegas Convention Center. It sits on Paradise Road between North Hall and South Hall, with West Hall across the road to the west. If you enter the campus address, 3150 Paradise Rd, into a GPS, you land at the front of the North and Central halls.
For exhibitors, that location matters. Central Hall is the natural crossroads of the campus. Attendees heading from North Hall to South Hall, or from the Vegas Loop's Central stations to the show floor, walk through or past it. Booths here get steady pass-by traffic on day one, before attendees settle into their own routes.
If you're new to the venue, start with our complete Las Vegas Convention Center exhibitor guide, then come back here for the Central Hall details.
LVCC Central Hall at a Glance
Here are the numbers most exhibitors ask for first. Hall sizes and ceiling heights come from the current published hall specs. Always confirm against your own show's floor plan, because organizers can split or combine halls.
| Item | Central Hall detail |
|---|---|
| Address | 3150 Paradise Rd, Las Vegas, NV 89109 (LVCC campus) |
| Exhibit halls | Five: C1, C2, C3, C4 and C5 |
| Total exhibit space | About 623,058 sq ft |
| Ceiling heights | 25 ft (C1, C2) up to 35 ft (C3 in part, C4, C5) |
| Floor load | 450 lbs per sq ft (all ground-level exhibit halls) |
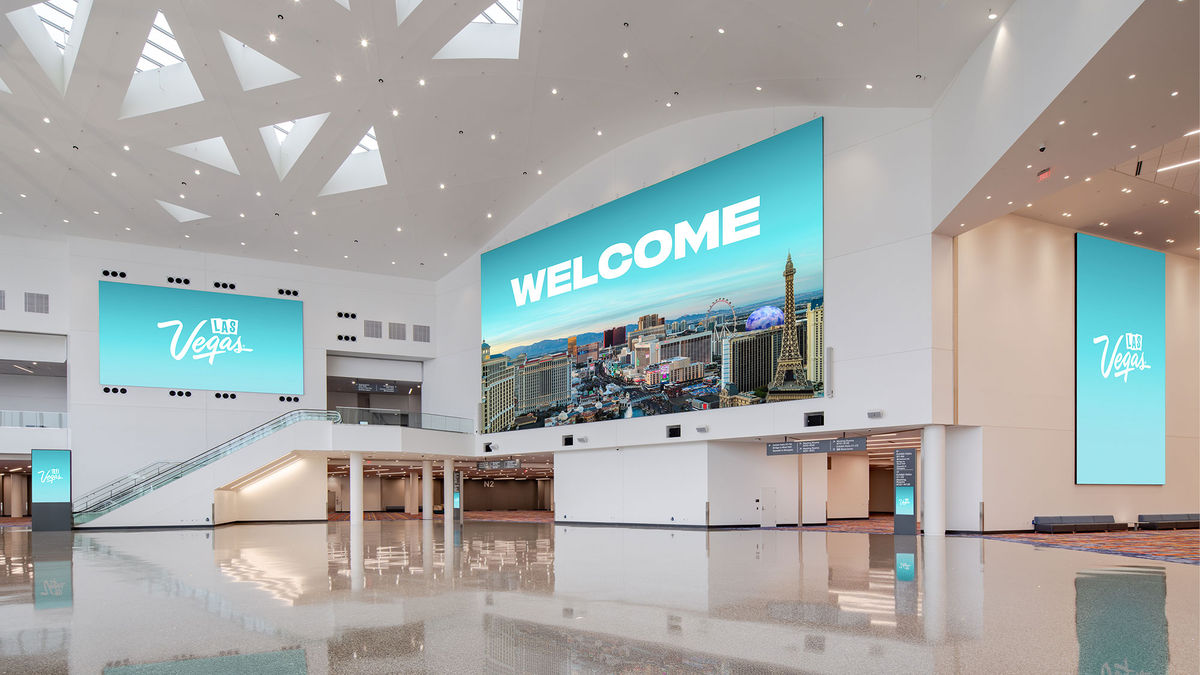
| Main entrance | Grand Lobby, about 100,000 sq ft, reopened January 2026 |
| Signature feature | 75 ft x 42 ft digital screen in the Grand Lobby, plus two companion screens |
| Vegas Loop | Central stations on campus; rides between LVCC stations are free |
| Nearest rideshare and taxi zone | Blue Lot, at the east end of the Grand Lobby |
Hall-by-Hall Specs: C1 to C5
Central Hall is not one big room. It is five halls of very different sizes and heights. That's the single most important thing to know when you plan a booth here.
| Hall | Size (sq ft) | Ceiling height | What it means for your booth |
|---|---|---|---|
| C1 | 91,605 | 25 ft | Lower ceiling. Check hanging-sign trim height and rigging before you design tall structures. |
| C2 | 76,037 | 25 ft | Smallest hall. Often used for pavilions or a single show section. |
| C3 | 178,251 | 31 ft and 35 ft | Largest Central hall. Ceiling height changes within the hall, so confirm the height over your exact booth space. |
| C4 | 151,615 | 35 ft | Good fit for large islands and hanging signs. |
| C5 | 125,550 | 35 ft | Good fit for large islands and hanging signs. |
| Total | 623,058 | 25 to 35 ft | For comparison, every West Hall exhibit hall has 42 ft ceilings. |
A common mistake we see: a team reuses a booth designed for West Hall, where every hall has 42 ft ceilings, and gets placed in C1 or C2. A hanging sign that cleared easily in West Hall may now fight with the ceiling structure. Get your booth number first, then lock the design.
Show rules usually cap booth height long before the roof does. Still, ceiling height decides how high a hanging sign can trim and whether a double-deck feels open or cramped. Ask your show for rigging points and maximum hanging height for your hall.
What the 2026 Renovation Changed
The LVCC finished a $600 million renovation of its original campus in January 2026. Work started in 2023 and wrapped just before CES 2026, the first show in the updated space. The project covered the Central, North and South halls.
For Central Hall exhibitors, the key changes are:
- A new Grand Lobby. About 100,000 sq ft, with a glass curtain wall and plenty of natural light. It now works as the main entrance linking North and Central halls, not just a pass-through.
- A giant digital screen. A 75 ft by 42 ft screen anchors the lobby, with two more screens nearby. Organizers sell these as sponsorship and branding inventory.
- An indoor connector. A climate-controlled interior concourse now links North Hall and South Hall, so attendees can cross campus without stepping outside.
- Updated systems. Upgraded acoustics, technology, lighting, digital wayfinding and building systems across the legacy halls.
- A unified look. West Hall's ribbon roof now extends across the campus.
The practical takeaway: older floor plans, photos and "where to enter" advice from 2023 to 2025 are out of date. During construction, the front of the building was walled off and entrances were rerouted. If a colleague's tips come from those years, double-check them.
Getting Between Central, North, South and West Halls
Central Hall connects directly to North Hall through the Grand Lobby. South Hall connects through the new interior concourse. West Hall sits across Paradise Road and links to North Hall by an elevated pedestrian connector.
The fastest way across campus is the Vegas Loop. It is an underground tunnel system with all-electric vehicles. The LVCC portion turns a 25-minute walk into a ride of under two minutes, and rides between LVCC stations are free. On-campus stations include South, Central Underground, Central Plaza, West and Riviera. Central Plaza also connects to Encore Las Vegas.
| Route | Best option | Notes |
|---|---|---|
| Central to North Hall | Walk | Connected through the Grand Lobby |
| Central to South Hall | Walk | Climate-controlled interior concourse |
| Central to West Hall | Vegas Loop | Free ride; walking takes much longer |
| Central to Strip hotels | Monorail or Vegas Loop | Monorail stops on campus; Loop rides off campus are ticketed |
For hall-specific details, see our West Hall guide and our North Hall guide.
Freight, Docks and Move-In
Central Hall freight comes in through dock and roll-up doors around the building. You don't pick the door. Most large LVCC shows run a targeted move-in, and the show's general contractor assigns times by booth location.
Here's how it typically works:
- Trucks check in at the marshaling yard first. The yard sits off campus. Carriers get weighed, wait for a dispatch number and are sent to a dock when space opens. The address and hours are in your exhibitor manual.
- Your target time is tied to your booth number. Miss it and you may wait hours, or pay extra.
- Hand-carry rules are strict. At CES, for example, union jurisdiction bars exhibitors from using flatbed carts and dollies on the floor. Hand-carrying is allowed.
- Floor load is not a constraint for most booths. The ground-level halls handle 450 lbs per sq ft, which is plenty for most booths. Still flag heavy machinery or vehicles with the show early.
Move-in deadlines are firm. At CES 2026, booths in every hall had to be fully set by 3 p.m. the day before opening, or the space reverted to the show. Build your schedule backward from your own show's deadline.
If you plan to drive in materials yourself, read our Las Vegas Convention Center parking guide for lot locations and overnight rules.
Shows That Use Central Hall
Central Hall hosts some of the biggest shows in the country. Recent and upcoming examples:
- CES. CES 2026 ran January 6 to 9 and opened the renovated campus. It filled Central Halls C1 through C5 plus Central Plaza, with Central Hall themed around immersive entertainment tech. The show spanned more than 2.6 million net sq ft with over 4,100 exhibitors. CES 2027 returns January 6 to 9, 2027.
- NAB Show. NAB Show 2026 (April 19 to 22) used Central, North and West halls, including feature areas inside Central Hall.
- SEMA Show. SEMA runs November 3 to 6, 2026 across the renovated LVCC campus.
For the full lineup and CES-specific planning, see our major Las Vegas trade shows for 2027. Hall assignments are made by the organizer, often by product category, so ask early which hall your category lands in.
Booth Planning Tips for Central Hall
These are the moves that pay off most in Central Hall specifically:
- Design to your hall, not to the building. A 25 ft hall and a 35 ft hall need different hanging-sign and tower plans. Send your builder the hall number with the booth number.
- Think about the Grand Lobby path. Many attendees enter through the Grand Lobby. Booths near the lobby-side entrances see the first wave of traffic. Put your strongest visual on the side facing that flow.
- Price lobby sponsorship early. The new screens and lobby activations are limited inventory. If brand visibility matters, ask show management what's available when you book space.
- Plan for the Loop rush. Booths near the Central Loop station entrances get bursts of traffic as rides unload. A clear, readable header helps you catch those visitors.
- Book local. A Las Vegas-based builder can store, ship and install with less freight risk. Rental is often the cheaper path for one-off shows.
- Lock labor and services by the discount deadline. Electrical, rigging and cleaning orders cost more after the early deadline. Mark it the day you get your manual.
Not sure whether to rent or build? Compare options on our custom booths page and weigh it against renting. Then get 3 free quotes from vetted builders on Exhibitorly, with designs sized to your exact hall and space. You can also see local partners on our Las Vegas trade show page.
Related guides