

Las Vegas Convention Center West Hall: Exhibitor Guide & Docks
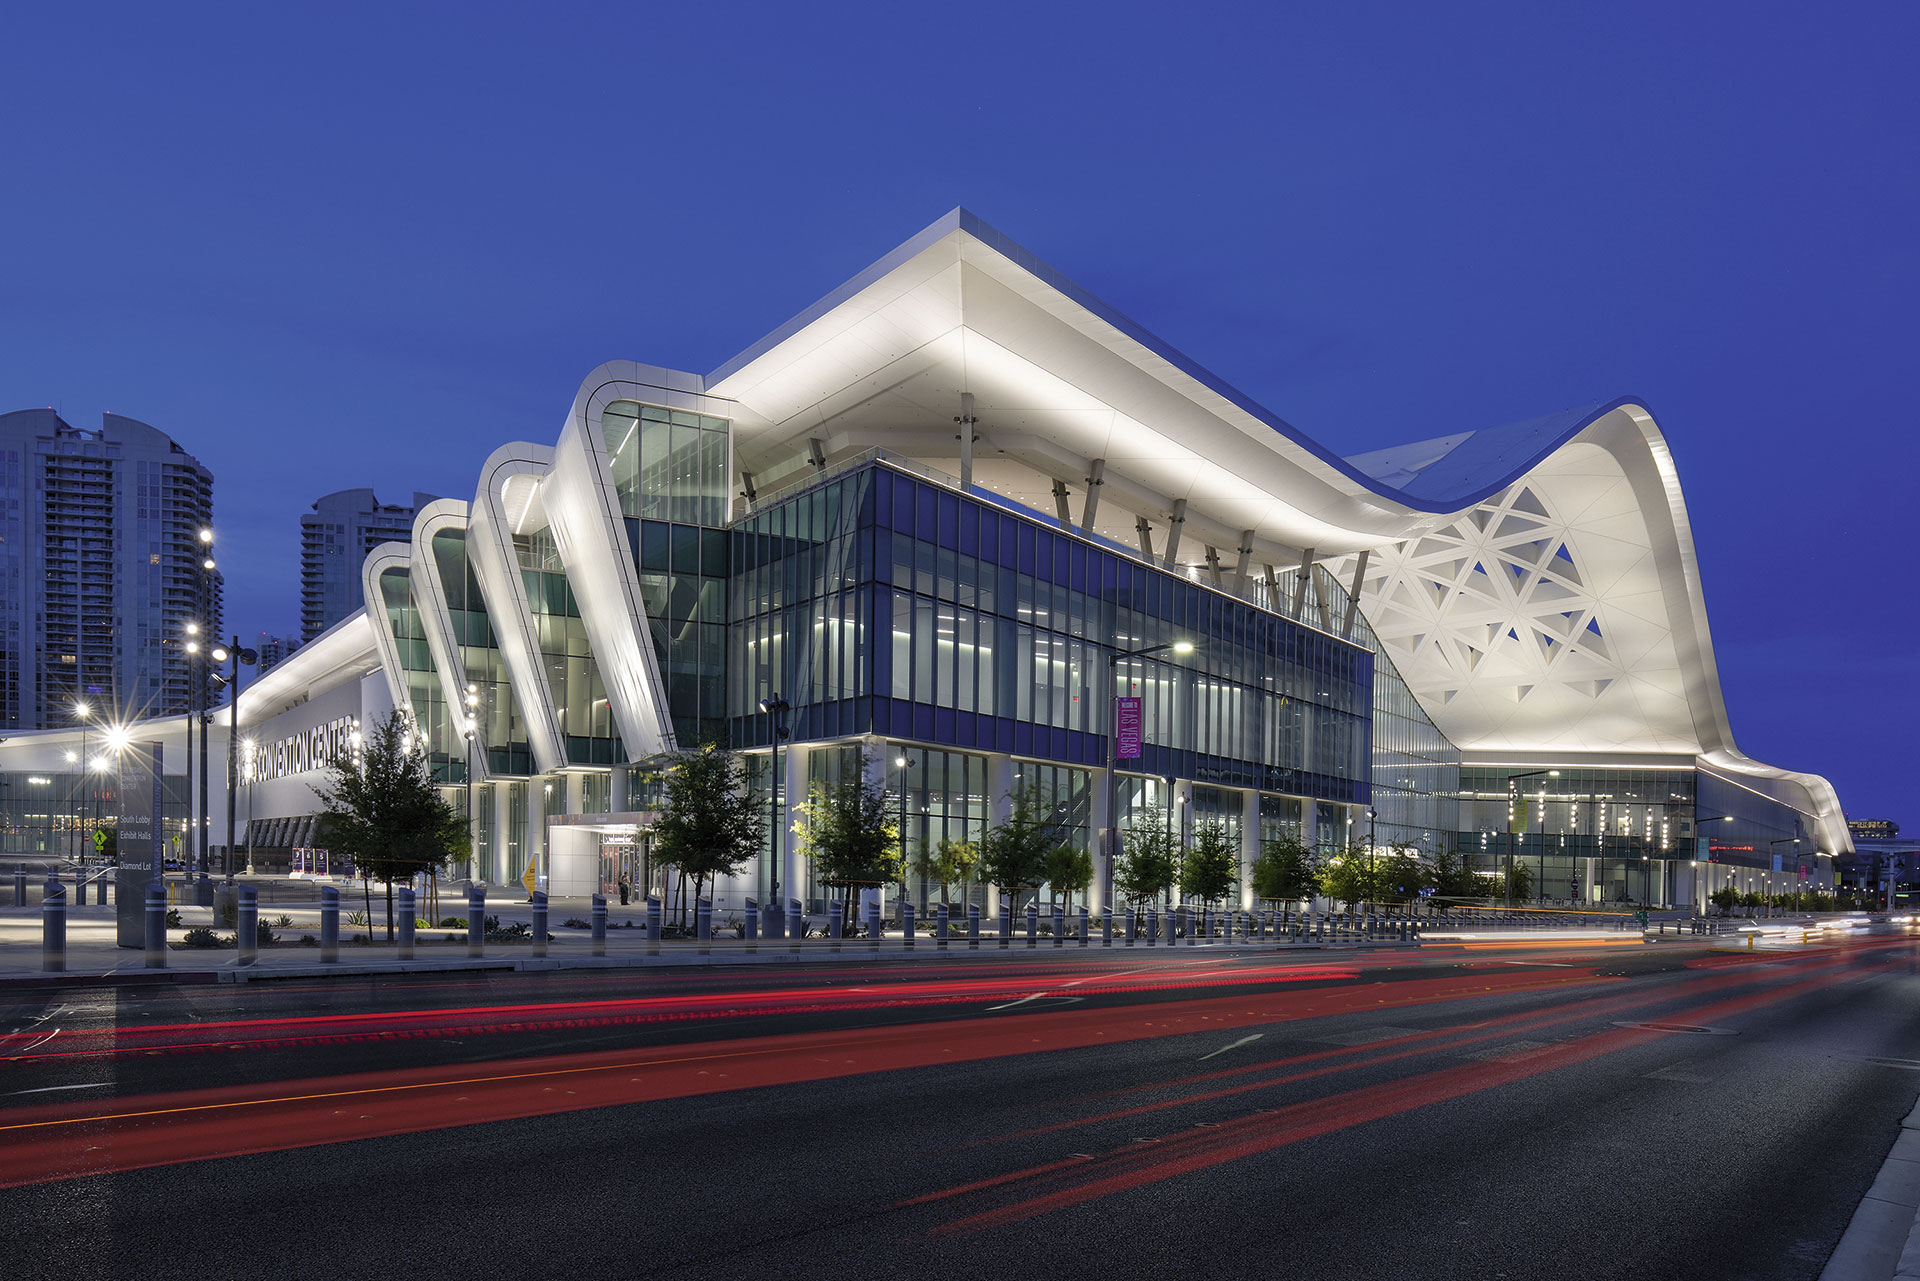
The Las Vegas Convention Center West Hall is the LVCC's newest building, a 1.4-million-square-foot hall that opened in 2021 on the campus's northwest corner. It has about 602,000 square feet of exhibit space on one level, 42-foot ceilings, 41 loading docks and 80 meeting rooms. A bridge over Paradise Road links it to the North, Central and South halls, and so does the free underground Loop. Below you'll find its specs, the major shows it hosts, move-in tips and the parking closest to West Hall.
Where Is West Hall at the Las Vegas Convention Center?
West Hall sits at the northwest corner of the 200-acre Las Vegas Convention Center (LVCC) campus, on the west side of Paradise Road. It was built on the former Riviera site, which puts it closer to the north end of the Strip than any other LVCC building.
The campus address, 3150 Paradise Road, Las Vegas, NV 89109, covers West Hall as well. Taxis and rideshares drop off at the West Hall entrance, and walk-ins use either the north lobby or the main atrium doors.
West Hall opened in June 2021 as a roughly $1 billion expansion, and World of Concrete was the first major show on its floor. When the 2023–2025 renovation of the North, Central and South halls wrapped up in December 2025, the older halls were redesigned to match West Hall's ribbon-roof look. If you are new to the full campus, start with our LVCC exhibitor's strategic guide, then come back here for the West Hall details.
How West Hall Connects to the North, Central and South Halls
- Pedestrian bridge: A second-floor bridge crosses Paradise Road and links West Hall to North Hall. From there, indoor concourses run through the Grand Lobby into Central Hall and on to South Hall, so you can cross the whole campus without going outside.
- LVCC Loop: The underground Loop runs two one-way tunnels, each about 0.8 mile long. West Station sits above ground next to West Hall entrance W1. Central Station is below ground near the Central Hall main entrance, and South Station is next to South Hall. A ride takes under two minutes, and rides within the campus are free.
- Vegas Loop to resorts: The same system reaches several north Strip resorts. Some rides are free and others carry a small fare, so check your show's transportation page.
- Monorail: The Las Vegas Monorail stop is on the main campus, reached through the Silver Lot area. If you're working in West Hall, take the Loop or the bridge from there.
For staff moving between halls during the show, the Loop is usually the fastest option. The indoor route works well when you're carrying a cart or want to avoid the heat.
West Hall Size and Specs: Key Facts
West Hall adds 1.4 million square feet to the campus. Its single exhibit floor totals about 602,000 square feet and splits into four halls, W1 through W4. Of that floor, 328,000 square feet is column-free, one of the largest open spans of exhibit space in North America.
| Feature | West Hall |
|---|---|
| Total building size | 1.4 million sq ft |
| Exhibit space | 601,960 sq ft (W1–W4) |
| Column-free exhibit space | 328,000 sq ft |
| Exhibit hall length | 1,314 ft |
| Exhibit hall ceiling height | 42 ft |
| Floor load | 450 lb per sq ft on a 10-inch concrete slab |
| Rigging capacity | 2,000–4,000 lb per point (exhibit hall, lobby and meeting rooms) |
| Catwalks above the exhibit hall | 66,869 sq ft |
| Floor boxes (power and data) | 503 |
| Loading docks | 41, plus a 59 ft x 32 ft sky-fold door |
| Meeting rooms | 80 rooms, about 150,000 sq ft, 700 to 18,000 sq ft each |
| Outdoor terrace | 14,000 sq ft, receptions up to 2,000 guests |
| Outdoor exhibit and event space | 199,000 sq ft |
| Nearest Loop station | West Station, next to entrance W1 |
Exhibit Halls W1 to W4
Each of the four halls has a 42-foot ceiling. A show can book one hall or combine all four into one continuous floor.
| Hall | Exhibit space | Ceiling height |
|---|---|---|
| W1 | 140,960 sq ft | 42 ft |
| W2 | 155,790 sq ft | 42 ft |
| W3 | 151,010 sq ft | 42 ft |
| W4 | 154,200 sq ft | 42 ft |
| Total | 601,960 sq ft | — |
Levels and Layout
- Level 1: the full exhibit floor, ground-level meeting rooms, the main lobby and the atrium. The atrium ceiling rises 116 feet and holds a 10,000-square-foot digital screen.
- Levels 2 and 3: meeting rooms stacked above one another, plus the outdoor terrace with views of the Strip. Four glass-walled show manager offices look over the exhibit halls.
Because the whole exhibit floor is on one level, freight never needs an elevator. That makes West Hall a strong fit for vehicles, machinery and heavy demo equipment.
Major Shows Held in West Hall
Hall assignments change from year to year, so always check the current floor plan before you pick a booth. Recent and upcoming West Hall users include:
- CES (January 6–9, 2027): West Hall holds the full mobility ecosystem, including self-driving cars and vehicles for agriculture, construction and space exploration. It also hosts the West Hall Mobility Stage. See our CES 2027 rental vs. custom build breakdown.
- SEMA Show (November 3–6, 2026): West Hall holds trucks, SUVs and off-road, the expanded powersports and side-by-side section, and restyling and car care accessories.
- World of Concrete: It opened West Hall in June 2021 and returns to the LVCC with exhibits January 19–21, 2027.
- NAB Show: It has used West Hall in recent years. For 2026, its TV and Radio HQ moved from West Hall to Central Hall, a good example of why you should never assume last year's hall.
- DEF CON: It has run its full conference in West Hall, using the meeting levels as well as the exhibit floor.
Loading Docks, Marshaling and Move-In Tips
West Hall has 41 loading docks and a 59-by-32-foot sky-fold door, large enough for oversized mining equipment. With that many docks on a single-level floor, freight moves more directly than in a multi-level hall. On big shows, though, the docks still get crowded.
On large LVCC shows, trucks usually check in at a marshaling yard first. From there they're dispatched to the docks by target time. Use these steps to avoid the most common move-in problems:
- Book your target time early. Trucks that arrive outside their assigned window can wait hours in the marshaling yard or get pushed to the end of the line.
- Label every crate with the hall and booth number. The exhibit floor is 1,314 feet long. Freight that goes to the wrong end means a long forklift run and a late start.
- Pick advance warehouse or direct-to-show on purpose. Advance freight is usually on the floor before your crew arrives. Direct shipments depend on your target window. For a smaller booth, advance warehouse is often the safer choice.
- Flag heavy or oversized pieces in advance. The floor rates 450 pounds per square foot. Confirm vehicle and machinery placement, dock assignment and any floor protection with show management before you ship.
- Plan for empty crates. Book empty storage when you order material handling, and keep your labels on hand for move-out.
Parking Nearest West Hall
Diamond Lot 1 and 2 are the closest lots to West Hall, with nearly 600 surface spaces on the west side. Silver Lot is the next option, and you can reach West Hall from it by the Loop or the bridge. All LVCC parking is cashless. At 2026 shows, attendee parking ran about $15 per day.
Many large shows sell exhibitor parking passes or reserve lots for exhibitors only. NAB Show 2026, for example, offered a five-day Silver Lot 2 pass to exhibitors. For lot-by-lot detail, rideshare zones and overnight rules, read our LVCC parking guide.
Booth and Rigging Considerations for West Hall
West Hall's specs give you more design freedom than most US exhibit halls, but the show's rules still decide what you can build. Keep these points in mind when you brief a builder:
- Height: The 42-foot ceiling leaves room for tall hanging signs and double-deck booths. Your show's exhibitor manual sets the actual height limits, and those are almost always lower than the ceiling.
- Rigging: Rigging points rate 2,000 to 4,000 pounds, and catwalks run over the exhibit hall. Plan for rigging to be handled by the show's official crew, and submit hanging-sign drawings by the manual's deadline.
- Power and data: The floor has 503 utility boxes. Ask for a floor plan that shows box locations so your builder can route power without long cable runs or extra ramps.
- Open sightlines: The column-free span means fewer blocked views, and your booth competes against the whole floor. Strong hanging graphics and tall back walls matter more here than in a hall with columns.
- Heavy exhibits: The floor load, slab thickness and large dock door suit vehicles and equipment. That fits the vehicle-heavy sections that CES and SEMA place in West Hall.
If you're deciding how much to build, compare a rental package with a custom exhibit before you commit. Our trade show booth rental hub covers reusable rental systems that suit standard inline and peninsula spaces. For islands, double-decks and rigged structures that use West Hall's height, see our custom booths hub and get 3 free quotes from vetted builders on Exhibitorly.
West Hall Exhibitor Checklist
- Confirm your hall (W1–W4) and booth number on the current floor plan.
- Note the closest entrance and Loop station (West Station sits next to W1).
- Order power and data early and match them to floor box locations.
- Submit rigging and hanging-sign drawings before the deadline.
- Lock in your target move-in time and label all freight with the hall and booth.
- Book exhibitor parking or plan for rideshare, Loop or monorail.
- Reserve meeting rooms or terrace space early if you plan a client event.
Planning more than one Las Vegas show? Our Las Vegas exhibitor hub lists local builders, rental options and upcoming events.
Related guides